Precision Sleeves for Motorcycle Swingarm Pivot Bushings
A Brazilian fastener maker needed precision sleeves for motorcycle swingarm pivot bushings. We made samples and tested them, and every dimension passed.
The customer
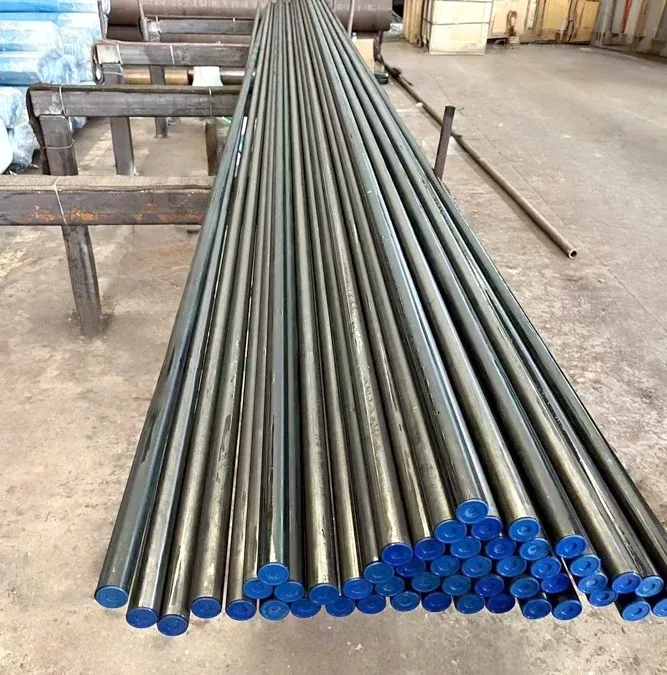
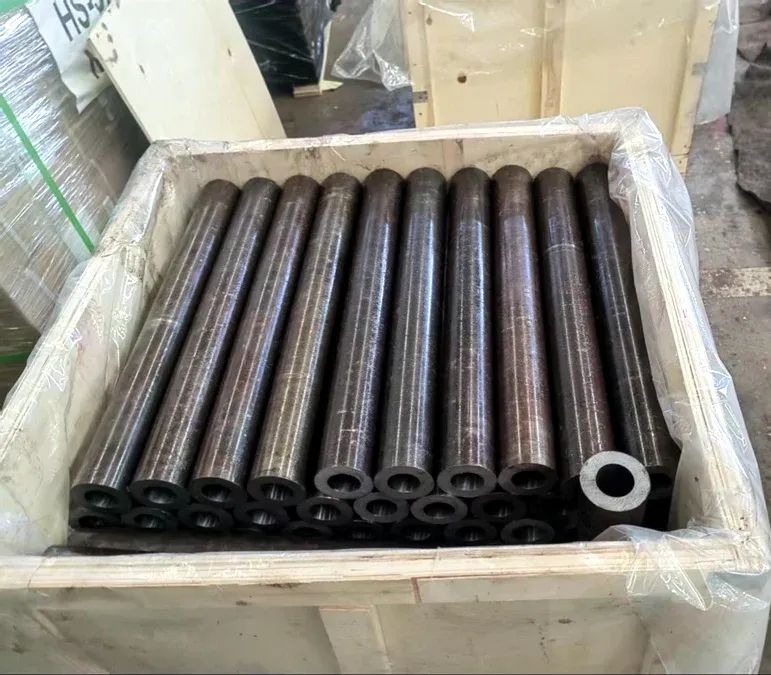
A fastener R&D and manufacturing company in Brazil needed precision sleeves for a motorcycle part — the pivot bushing of the rear swingarm. The inquiry asked for seamless tubes conforming to DIN EN 10305-1 (formerly DIN 2391): cold-drawn, cut to length and machined to the customer's drawing. What mattered most to the customer was dimensional tolerances and the production process.
The part
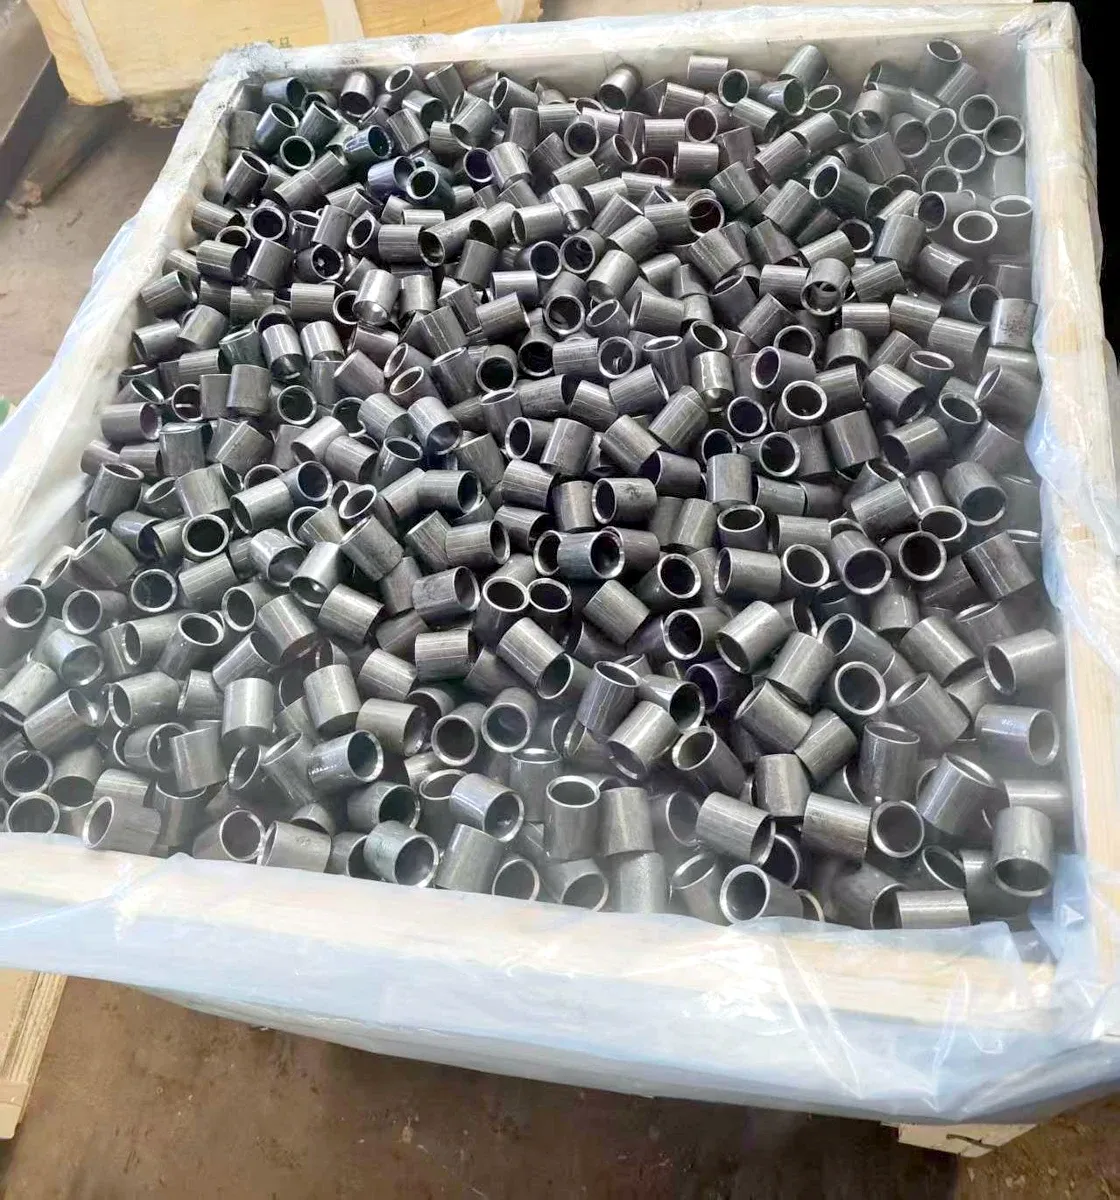
The finished part is a short steel sleeve machined from seamless precision tube: 30 mm outside diameter, 33 mm long, 24.3 mm inside diameter, a chamfered bore edge and a small tab welded to the outside wall. It sits in the swingarm pivot, so the bore, the outside diameter and the weld all have to be right.
The challenge
Two things had to be settled before production. First, the drawing did not describe every detail clearly, so the customer could not be sure the finished part would look and work as expected. Second, the customer was concerned that the mechanical properties and hardness of the material would not meet the requirements — a fair concern for a load-bearing pivot part.
What we did
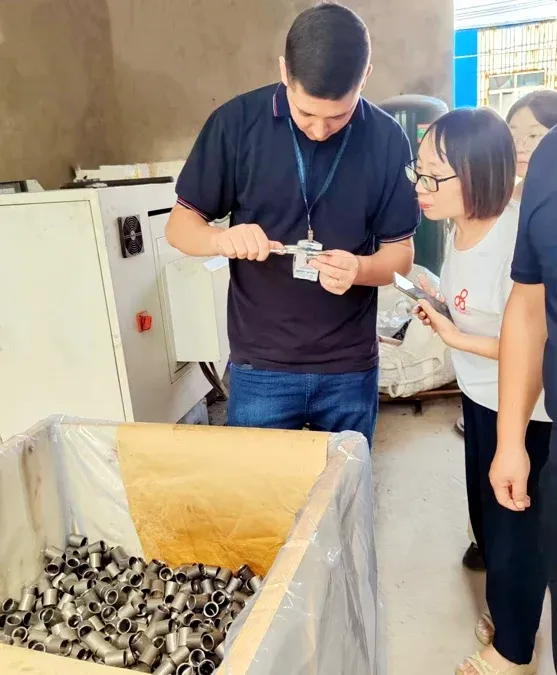
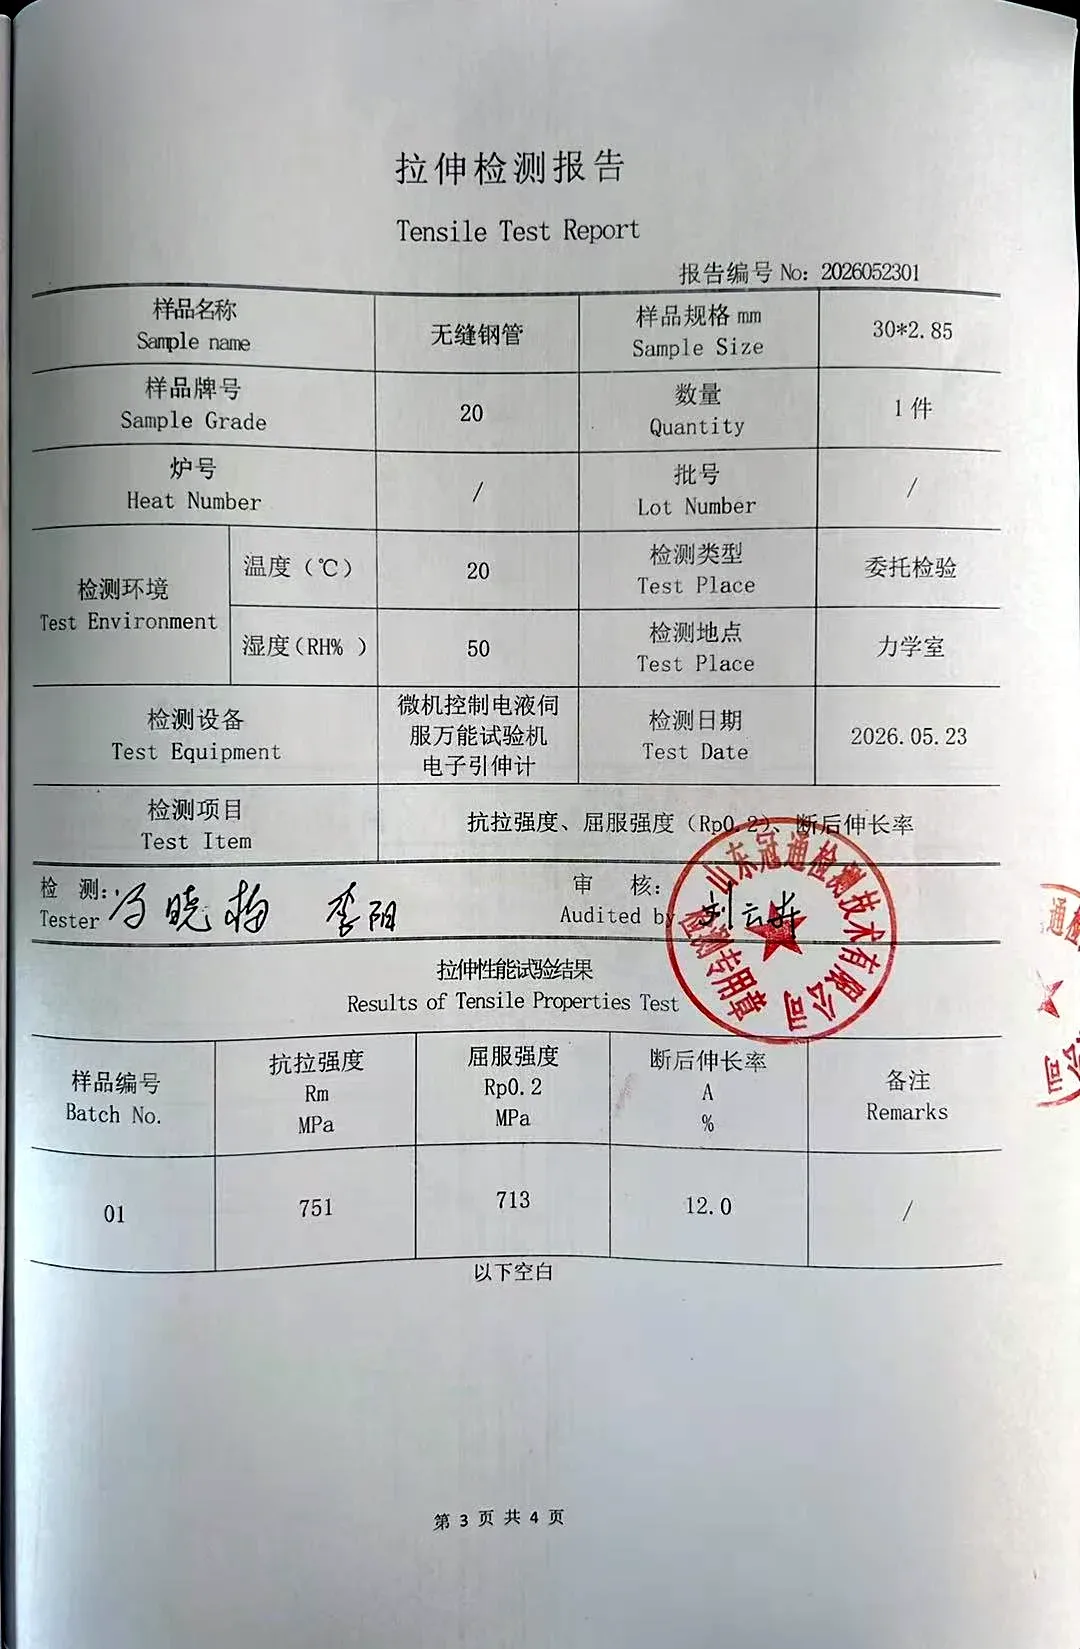
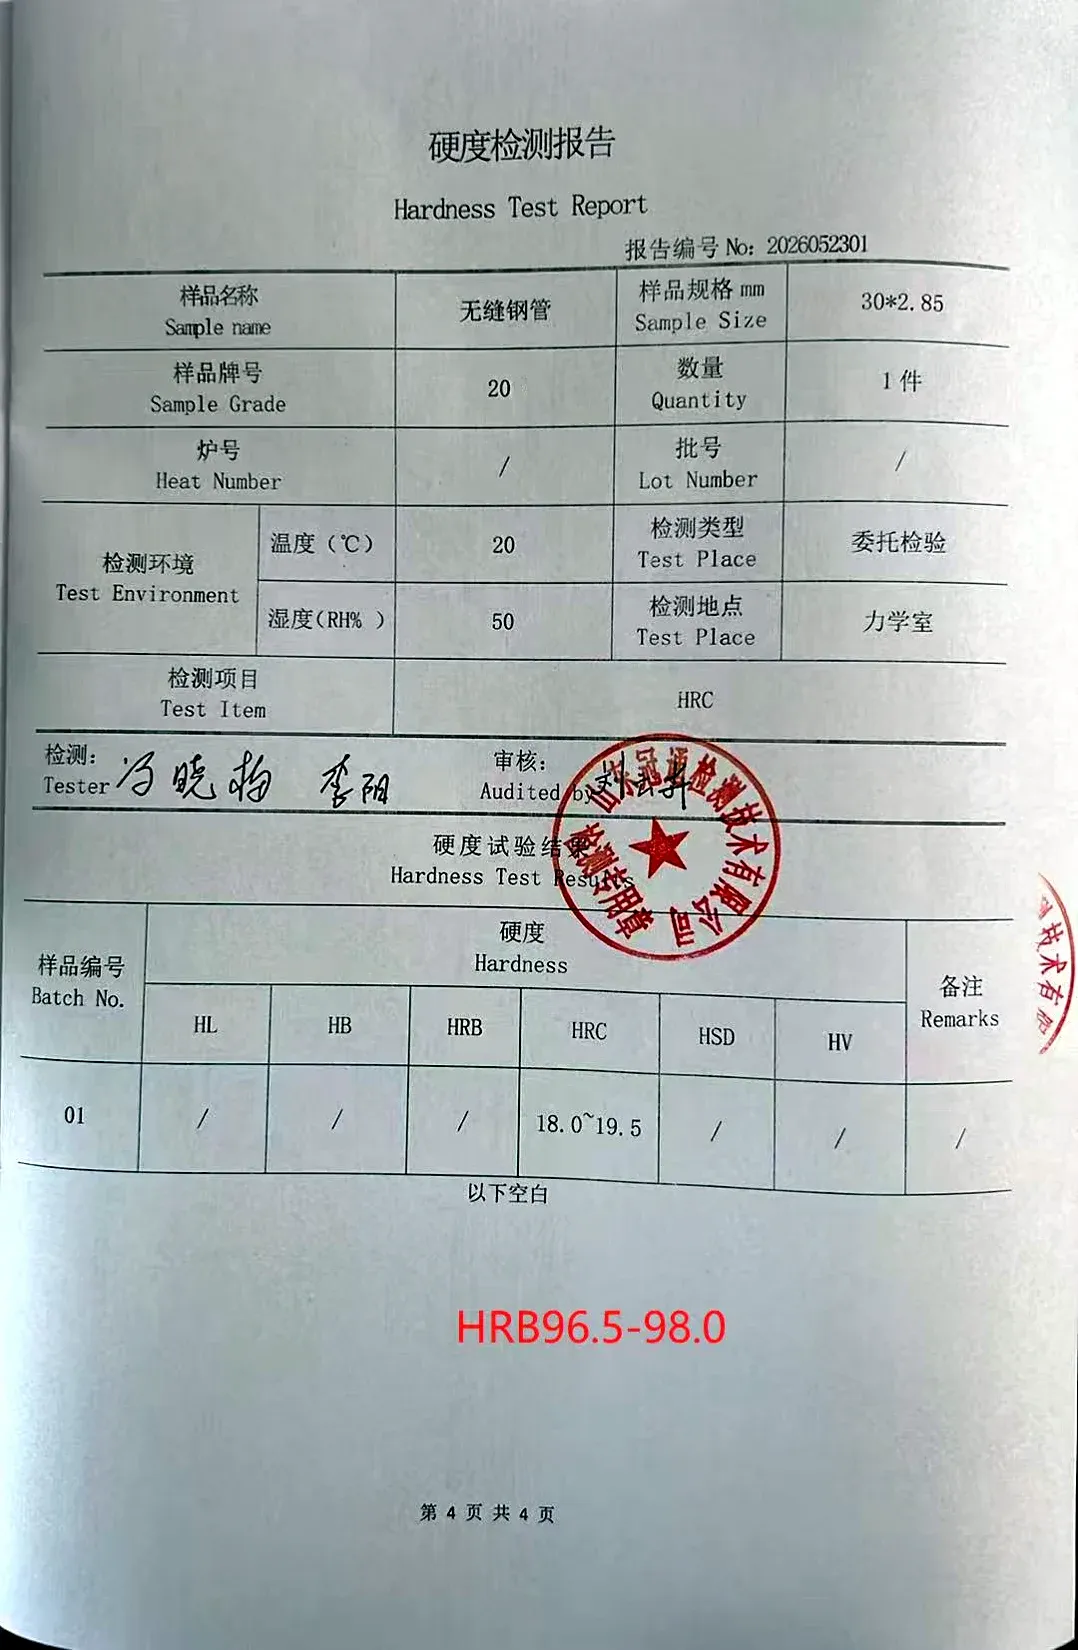
We sent the customer a video of a similar product, so they could see the production process and the finished appearance before committing. Then we made samples and tested them: the customer carried out a dimensional inspection on the sample sleeves, and the tube material was tested by an independent laboratory — tensile test and hardness test (report No. 2026052301, 23 May 2026).
The results
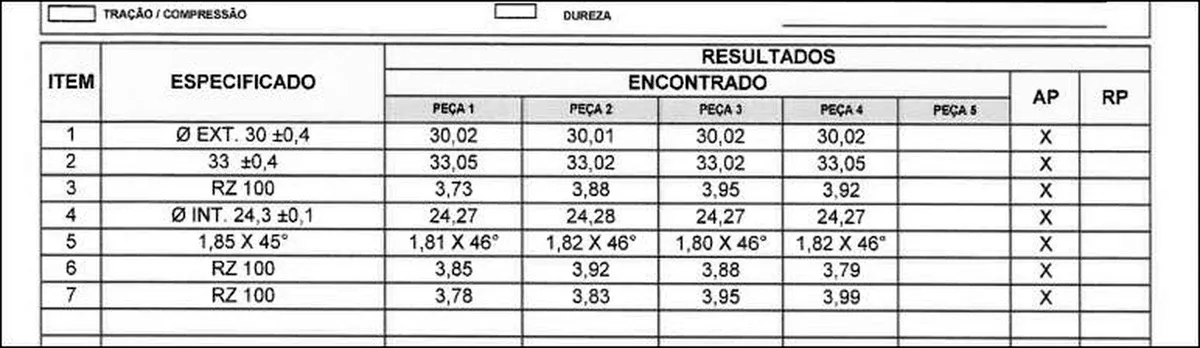
Dimensional inspection (customer's report, four pieces measured) — all seven items approved:
- Outside diameter 30 ±0.4 mm: measured 30.01–30.02 mm
- Length 33 ±0.4 mm: measured 33.02–33.05 mm
- Inside diameter 24.3 ±0.1 mm: measured 24.27–24.28 mm
- Chamfer 1.85 × 45°: measured 1.80–1.82 × 46°
- Surface roughness Rz, three readings: measured 3.73–3.99, all approved
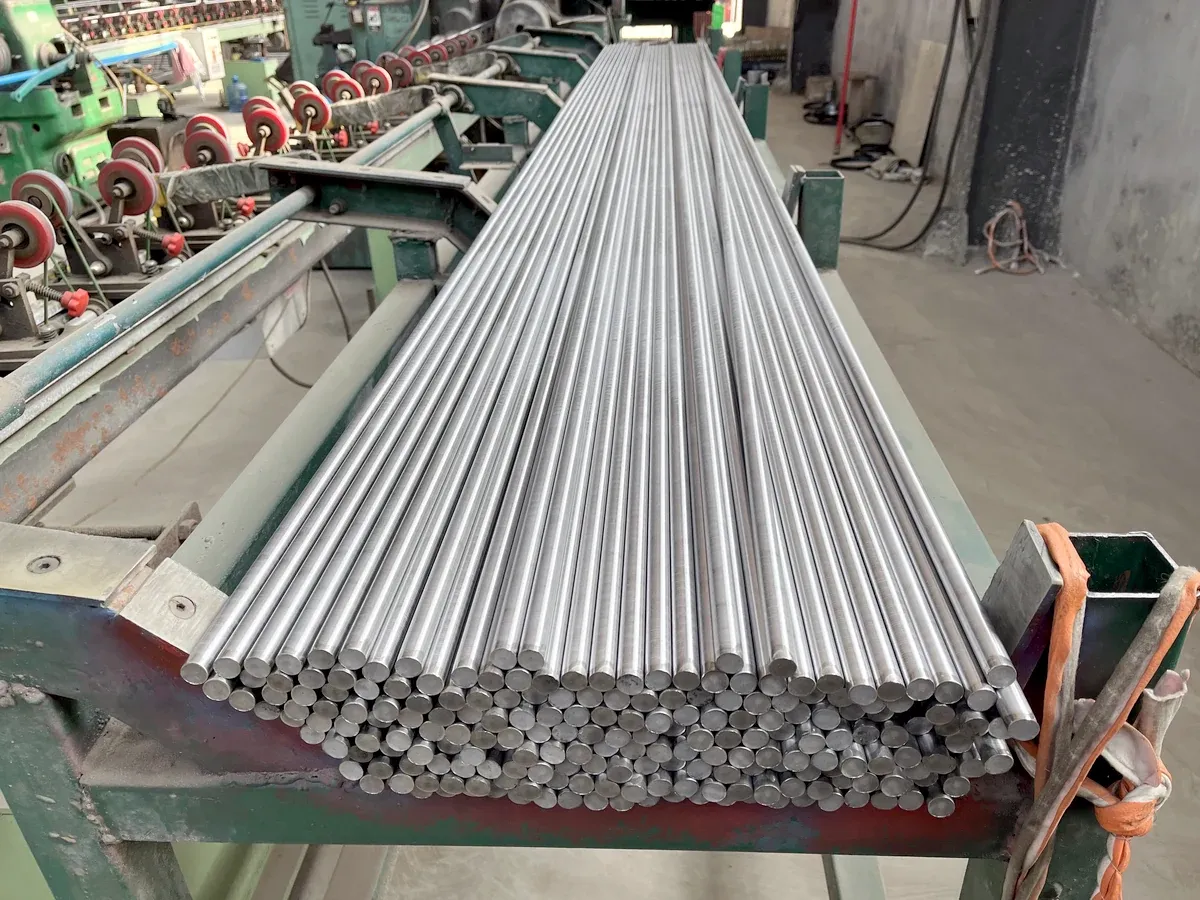
Tensile test (sample: seamless steel tube 30 × 2.85 mm, grade 20):
- Tensile strength Rm: 751 MPa
- Yield strength Rp0.2: 713 MPa
- Elongation after fracture A: 12.0%
Hardness test (same sample): HRC 18.0–19.5 (HRB 96.5–98.0).
These are the results for the sample batch. Every order is inspected against the customer's own drawing.
Send us your drawing
If your drawing leaves room for interpretation, send it over. We will confirm the process and the finished appearance — with a video or a sample — before production, and inspection and test reports are available on request. Email your drawing (STEP / IGES / DXF / PDF) to bkmetal9@gmail.com, or start with the inquiry form and mention it in your message.